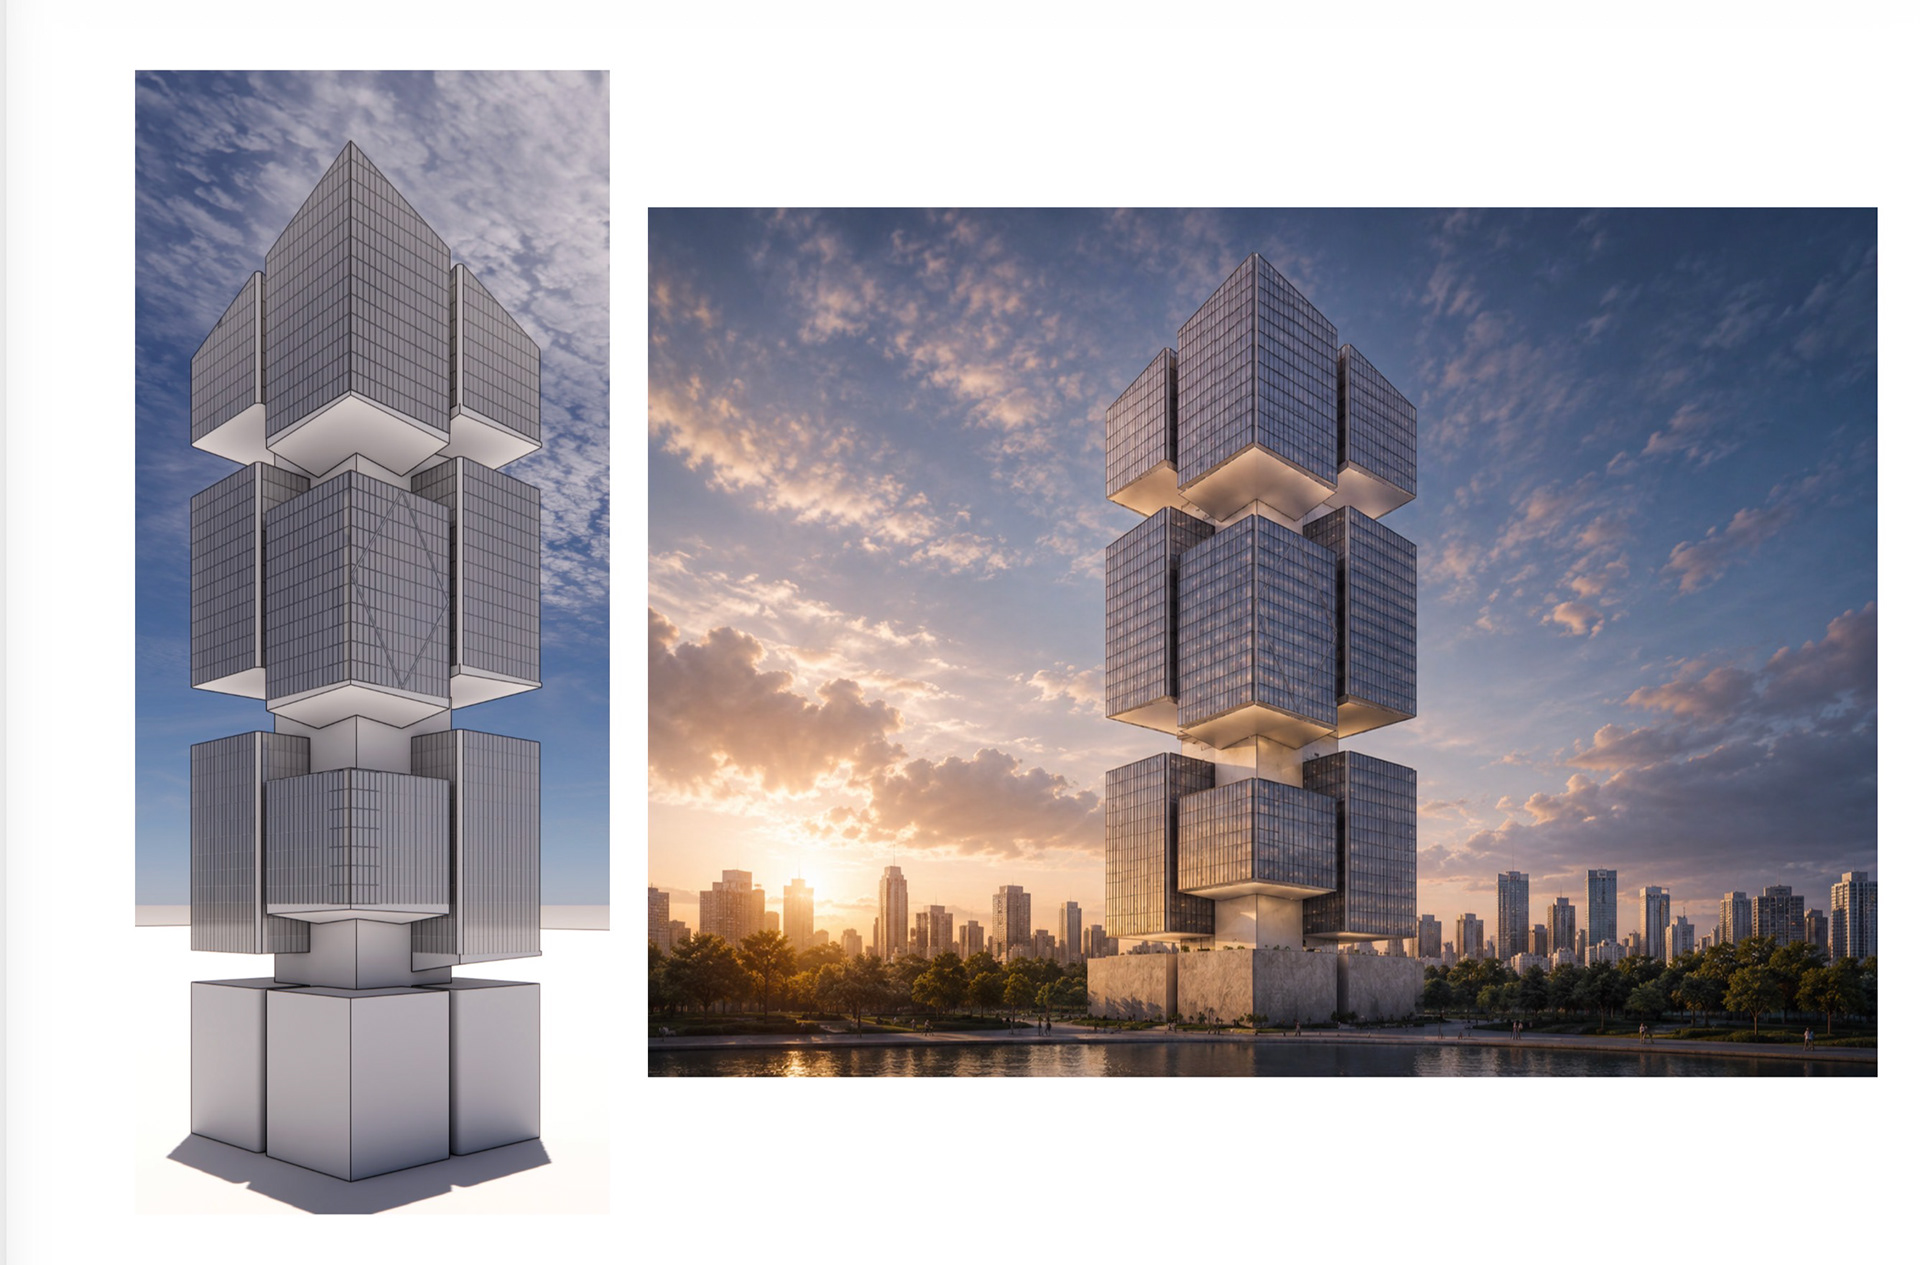
Axis
Theoretical Project | Vili Welroos Design Ltd.
Year: 2026
Programme: Mixed-Use Office Tower
Location: <N/A>
Theoretical Project | Vili Welroos Design Ltd.
Year: 2026
Programme: Mixed-Use Office Tower
Location: <N/A>
Focus: Spatial organisation, circulation, structural logic, and architectural systems.
The project investigates how a singular architectural idea can generate complexity. By establishing a primary axis as the organising device, the design explores how movement, structure, and spatial relationships can be integrated into a coherent architectural language.
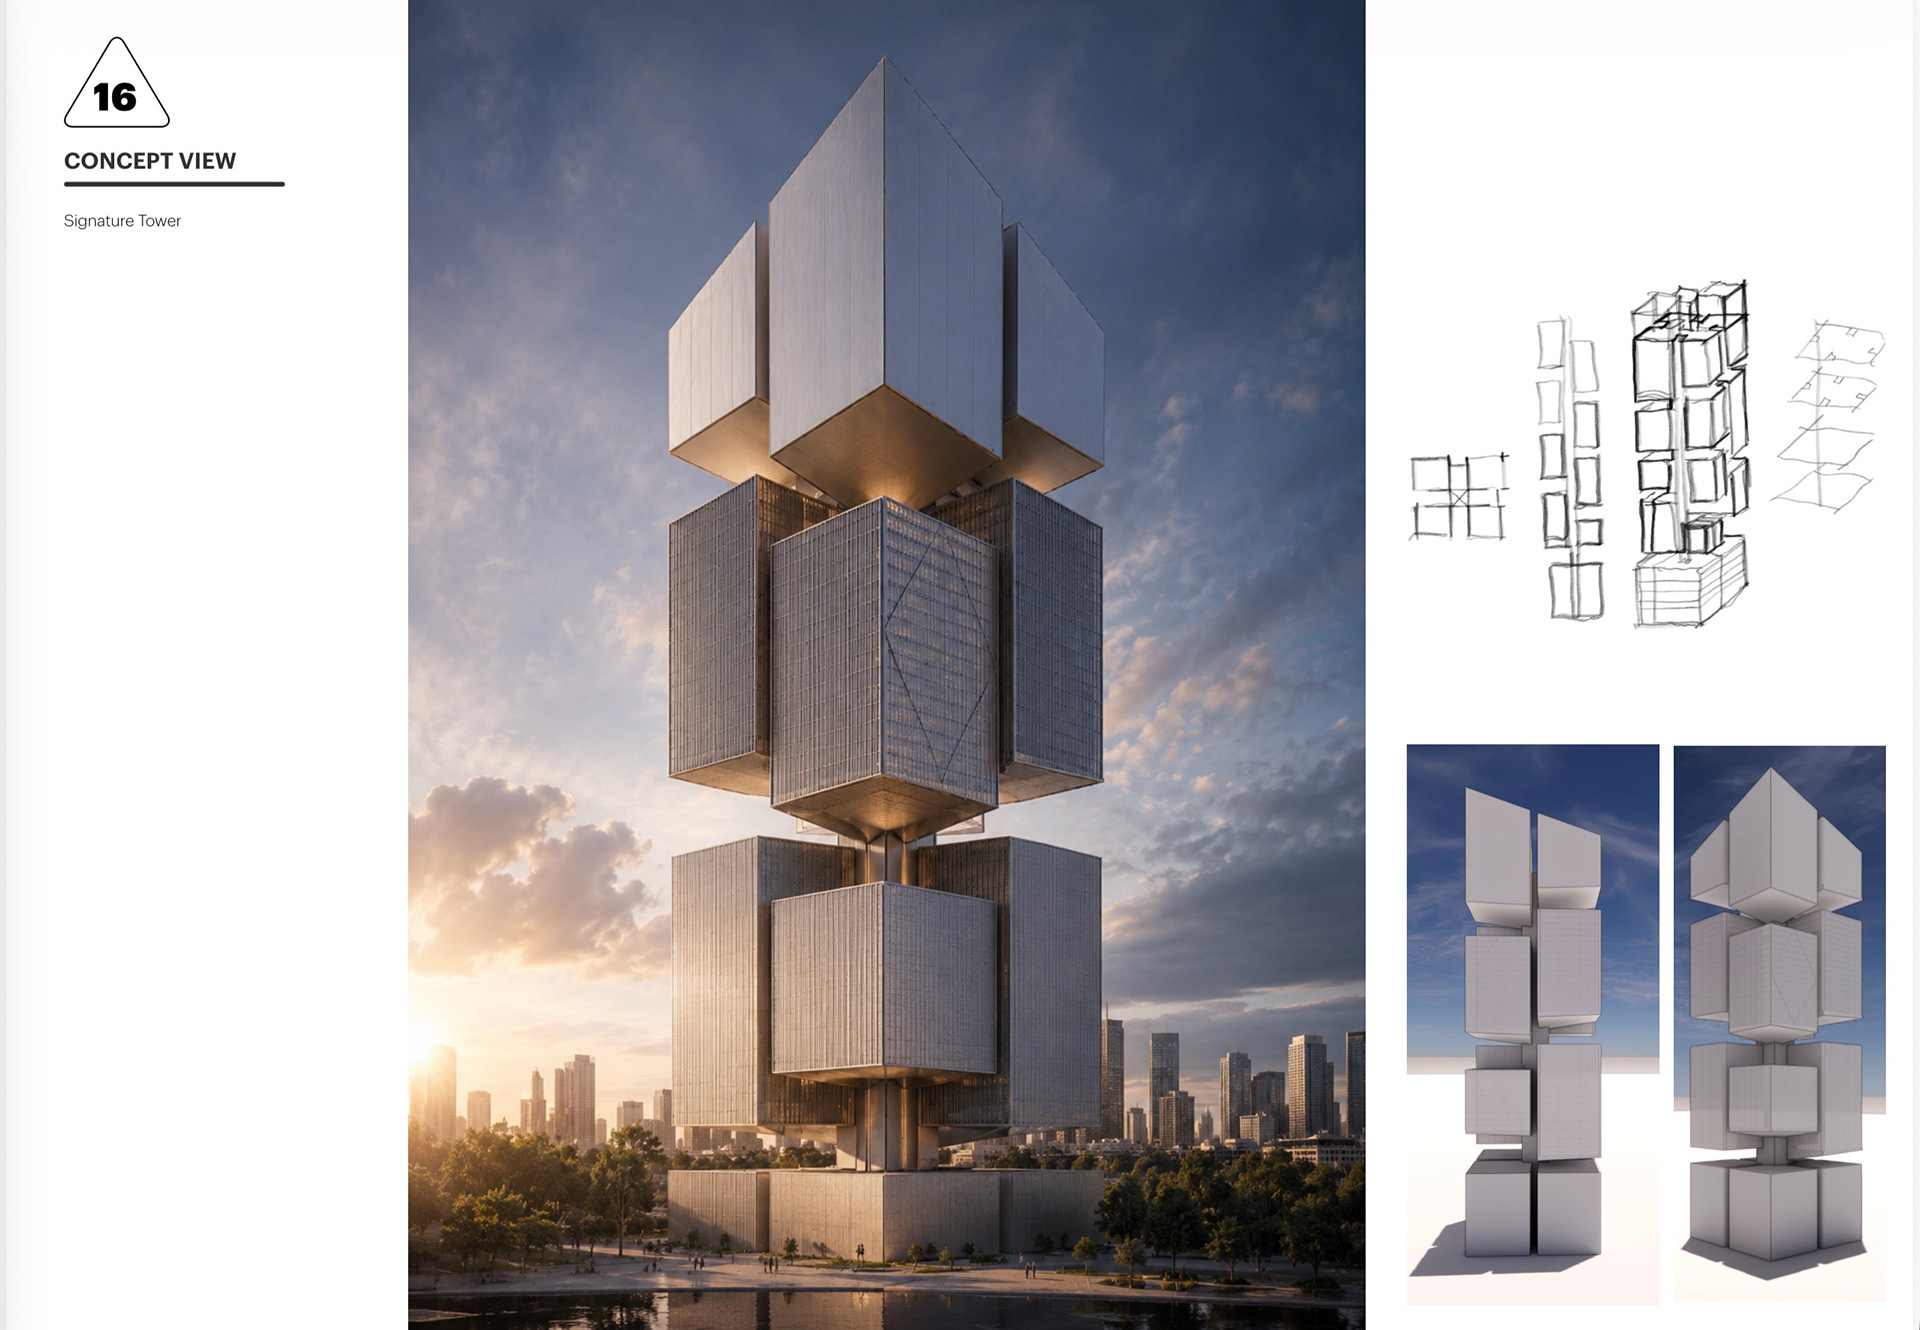
<06 – AXIS>
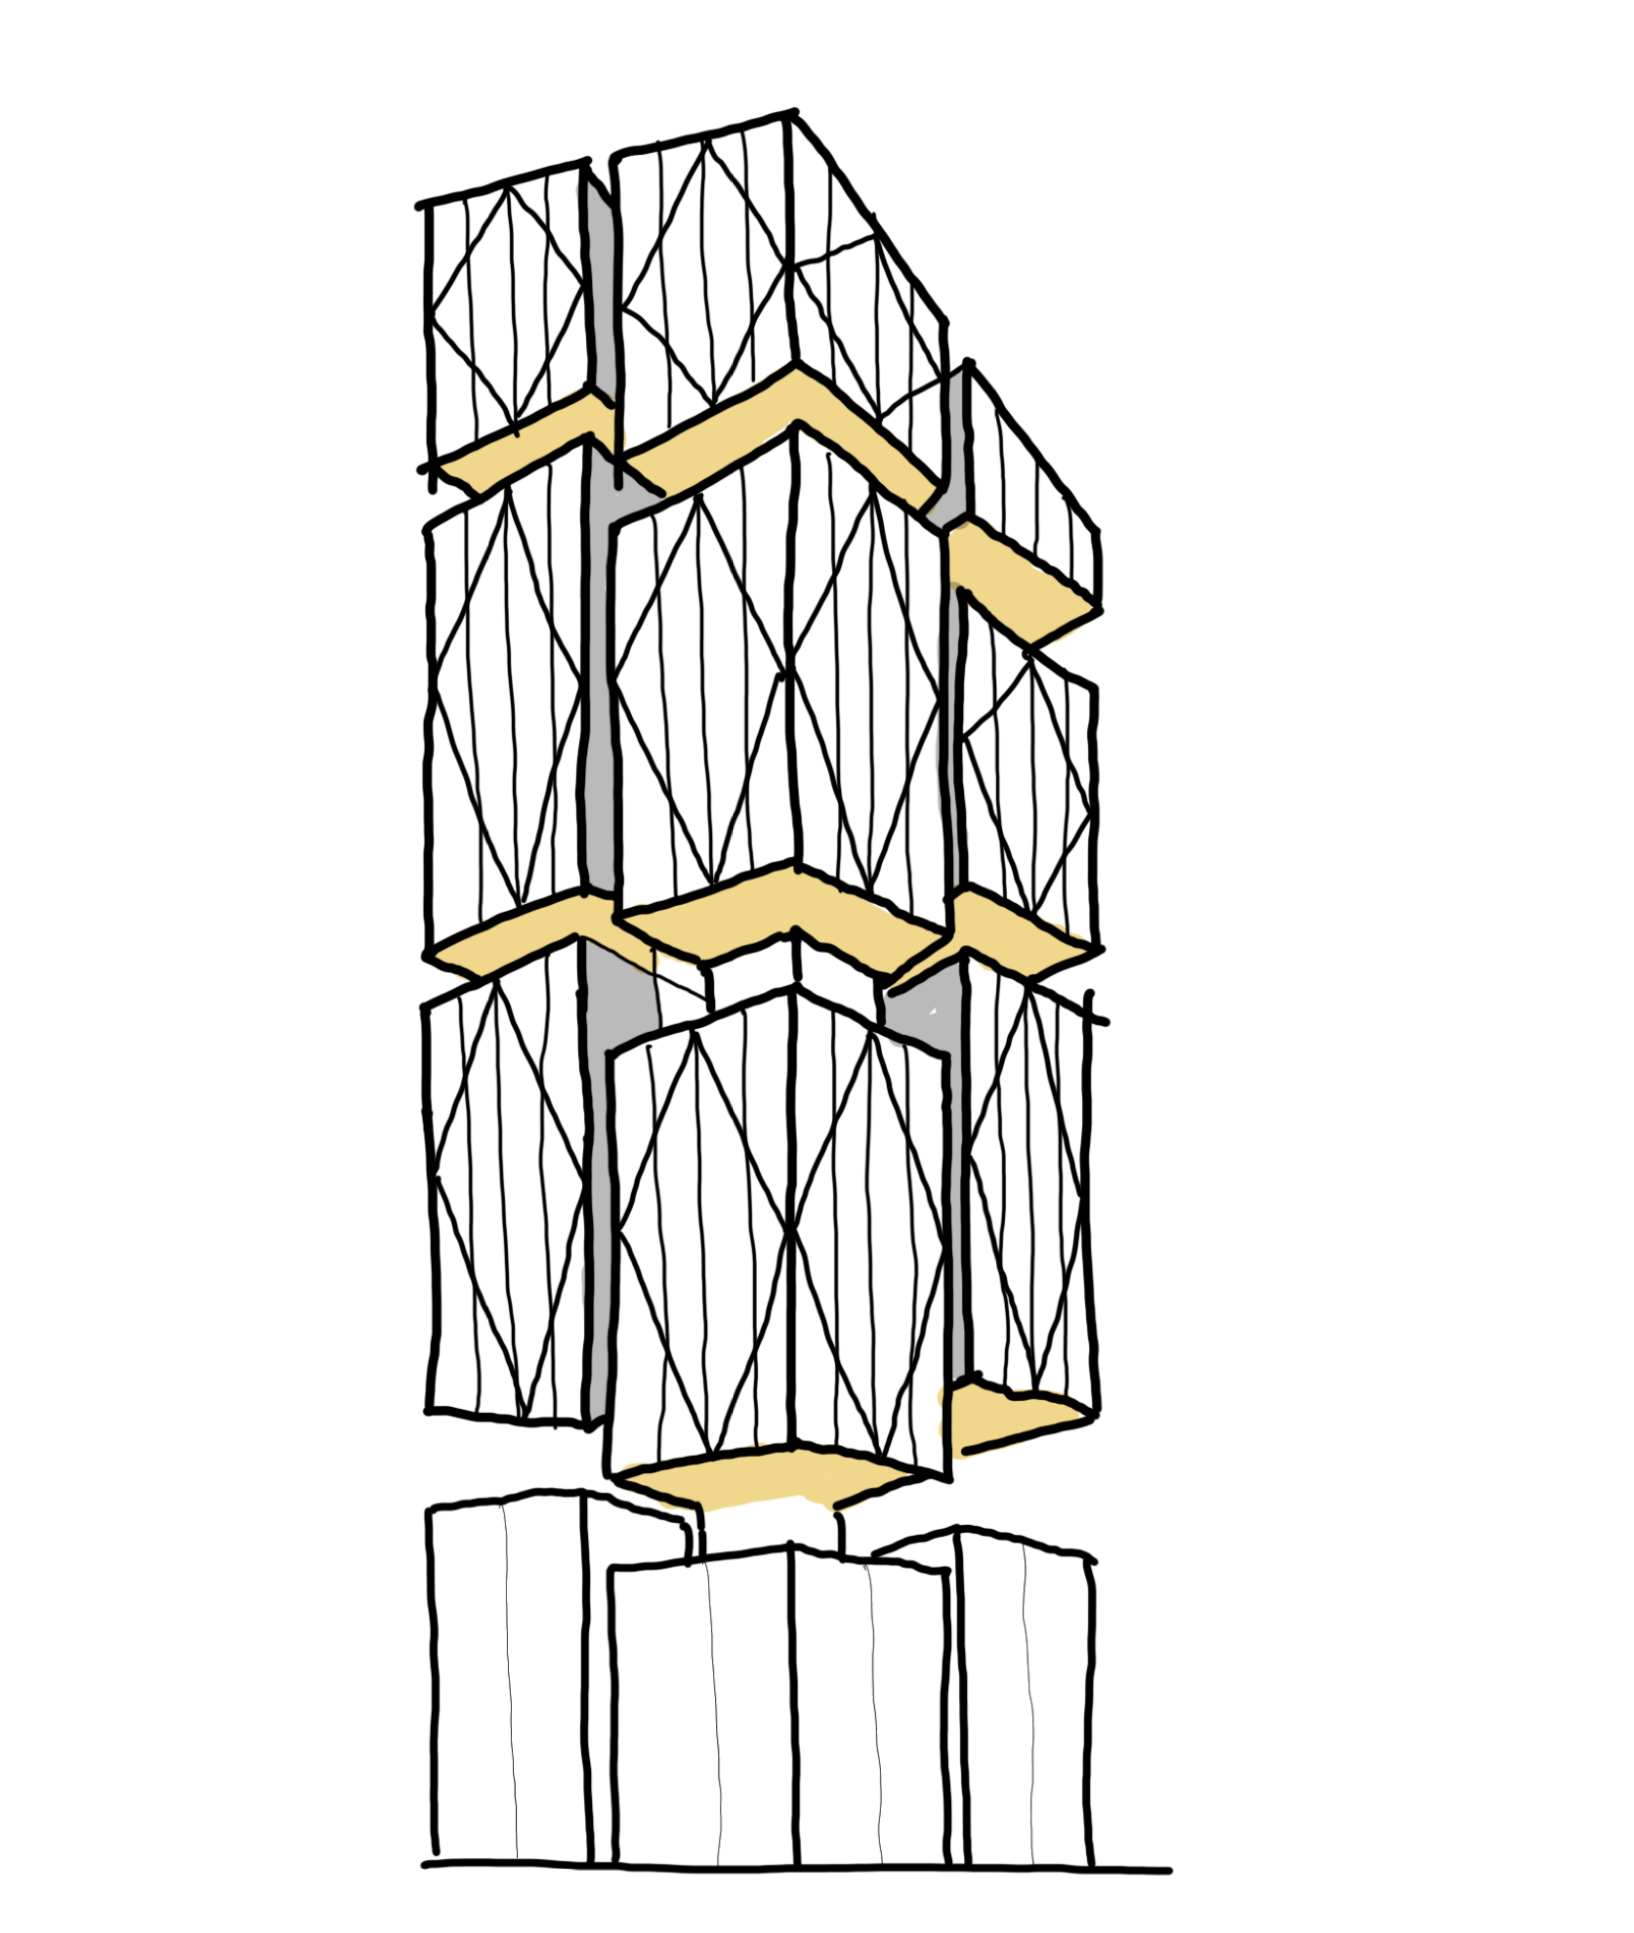
Axis explores how a clear organisational framework can shape architecture, using movement, structure, and spatial hierarchy as the primary generators of space. Rather than treating circulation as a secondary consideration, the project positions it as the defining element that establishes relationships between programme, form, and the surrounding context. A single organising axis provides both clarity and flexibility, creating a legible architectural language that guides movement while accommodating a variety of spatial experiences.
The design investigates the balance between order and adaptability. A disciplined structural framework establishes coherence across the project, while allowing individual spaces to respond to changing functional, environmental, and social requirements. This approach creates an architecture that is rational in its organisation yet capable of supporting diverse patterns of occupation.
Light, proportion, and materiality play an equally important role in reinforcing the architectural concept. Carefully composed volumes and framed views establish moments of orientation and pause, encouraging occupants to engage with the building through movement and sequence. The resulting spaces are both functional and experiential, demonstrating how simple geometric principles can generate rich and varied environments.
At a broader scale, Axis considers the relationship between the building and its urban setting. The organising framework extends beyond the architecture itself, strengthening connections to surrounding public spaces and improving legibility within the wider context. By integrating circulation, structure, and spatial composition into a unified design strategy, the project demonstrates how a single conceptual principle can inform every stage of the architectural process, from initial idea through to the development of coherent and adaptable built form.