03 | ASPECT
Theoretical Project | Vili Welroos Design Ltd.
Year: 2026
Theoretical Project | Vili Welroos Design Ltd.
Year: 2026
Area: <X,XXXm2>
Programme: Mixed-Use Residential Tower
Location: <N/A>
Programme: Mixed-Use Residential Tower
Location: <N/A>
Focus: Spatial organisation, circulation, structural logic, and architectural systems.
Test
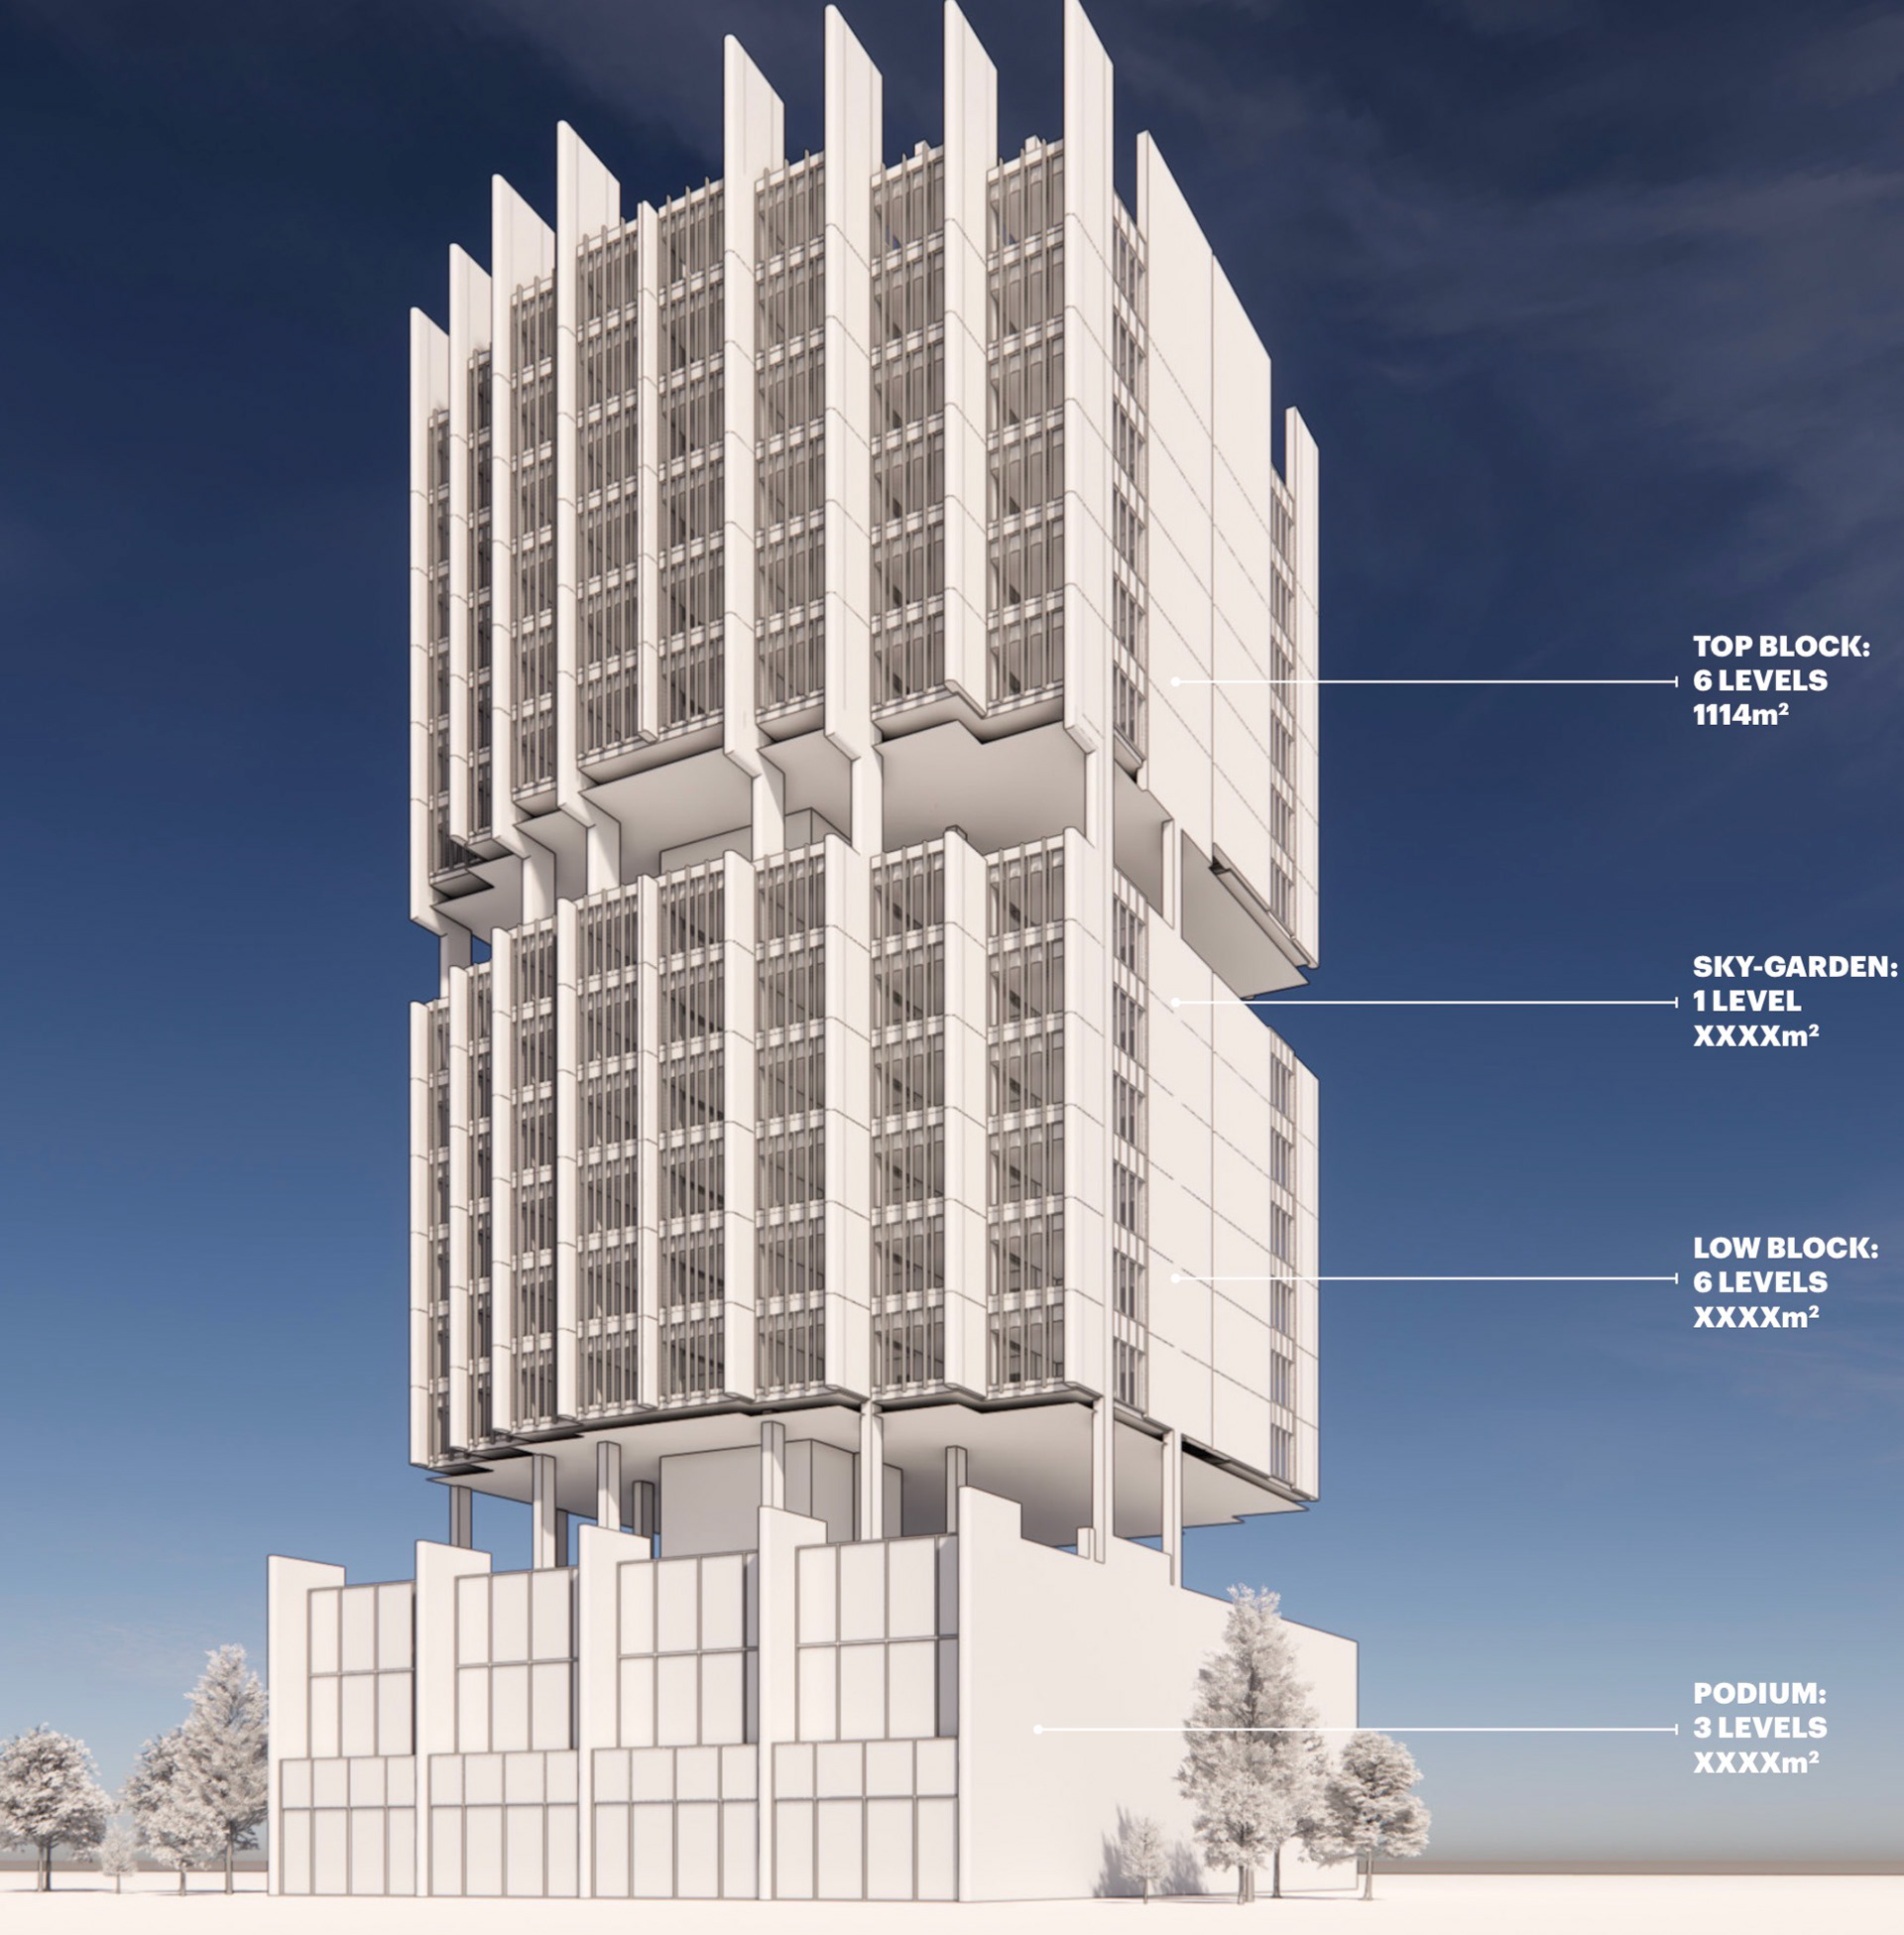
Aspect investigates the relationship between architecture, environment, and human perception, exploring how orientation, light, and landscape influence the experience of space. The project considers the building not as an isolated object, but as a responsive framework that engages with its surroundings, shaping the way occupants move, gather, and interact throughout the day and across the seasons. By carefully responding to site conditions, the design seeks to strengthen the connection between people and place.
The architectural strategy is guided by the careful composition of form, volume, and opening. Natural light becomes a primary design material, defining atmosphere, revealing material qualities, and establishing a rhythm of changing spatial experiences. Framed views, transitional spaces, and variations in scale encourage occupants to engage with the surrounding landscape while creating moments of both openness and enclosure. Environmental performance is therefore integrated into the architectural language rather than applied as a separate technical solution.
Beyond its environmental response, Aspect reflects a broader exploration of architecture as an experience shaped by perception and movement. Spatial organisation, structural clarity, and material expression work together to create environments that are intuitive, adaptable, and deeply connected to their context. The project demonstrates how thoughtful orientation and environmental awareness can enrich everyday occupation while supporting long-term sustainability and resilience. Through the integration of landscape, climate, and architectural form, Aspect proposes an approach in which environmental conditions become active generators of design, creating spaces that are both functional and emotionally engaging.