01| STRATA
Theoretical Project | Vili Welroos Design Ltd.
Year: 2026
Theoretical Project | Vili Welroos Design Ltd.
Year: 2026
Area: <X,XXXm2>
Programme: Mixed-Use Residential Tower
Location: <N/A>
Programme: Mixed-Use Residential Tower
Location: <N/A>
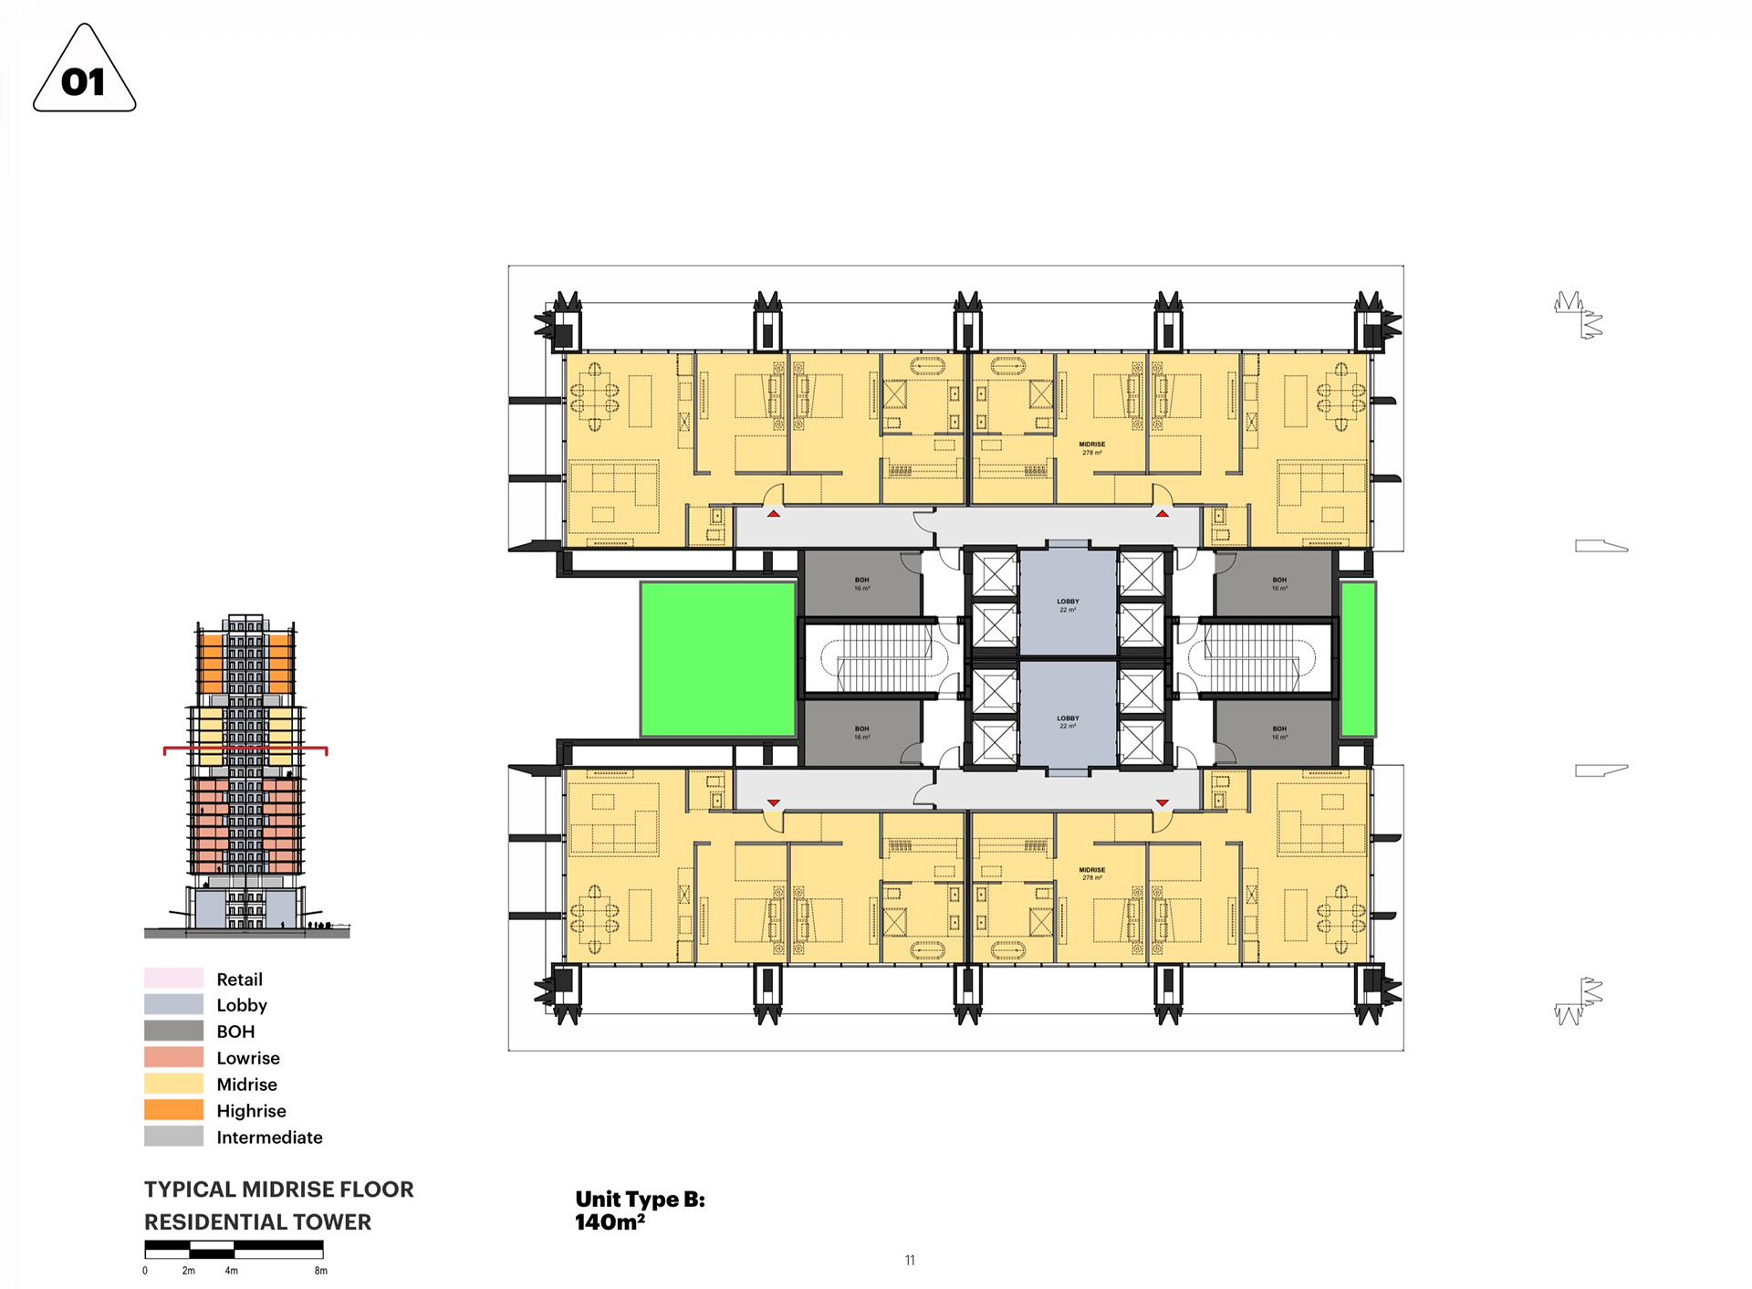
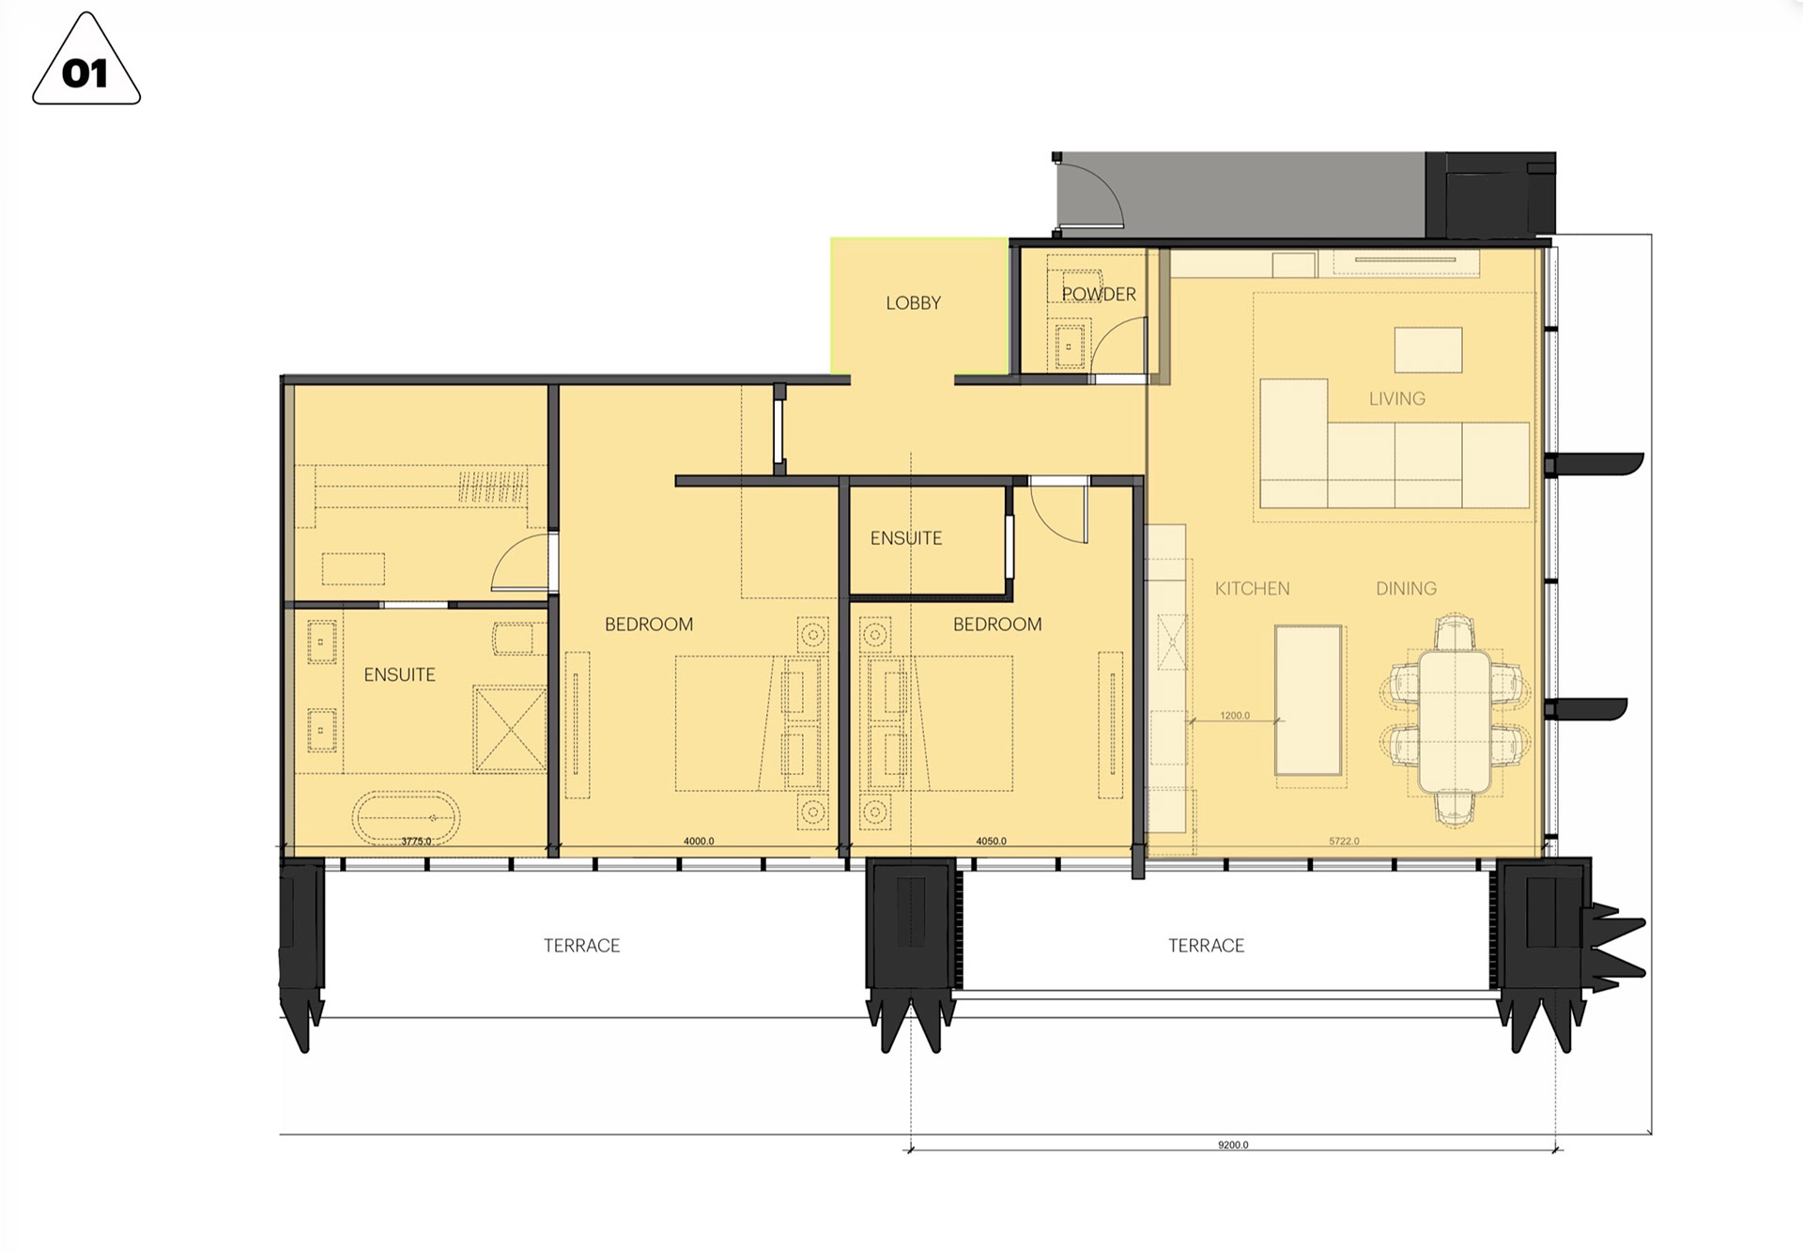
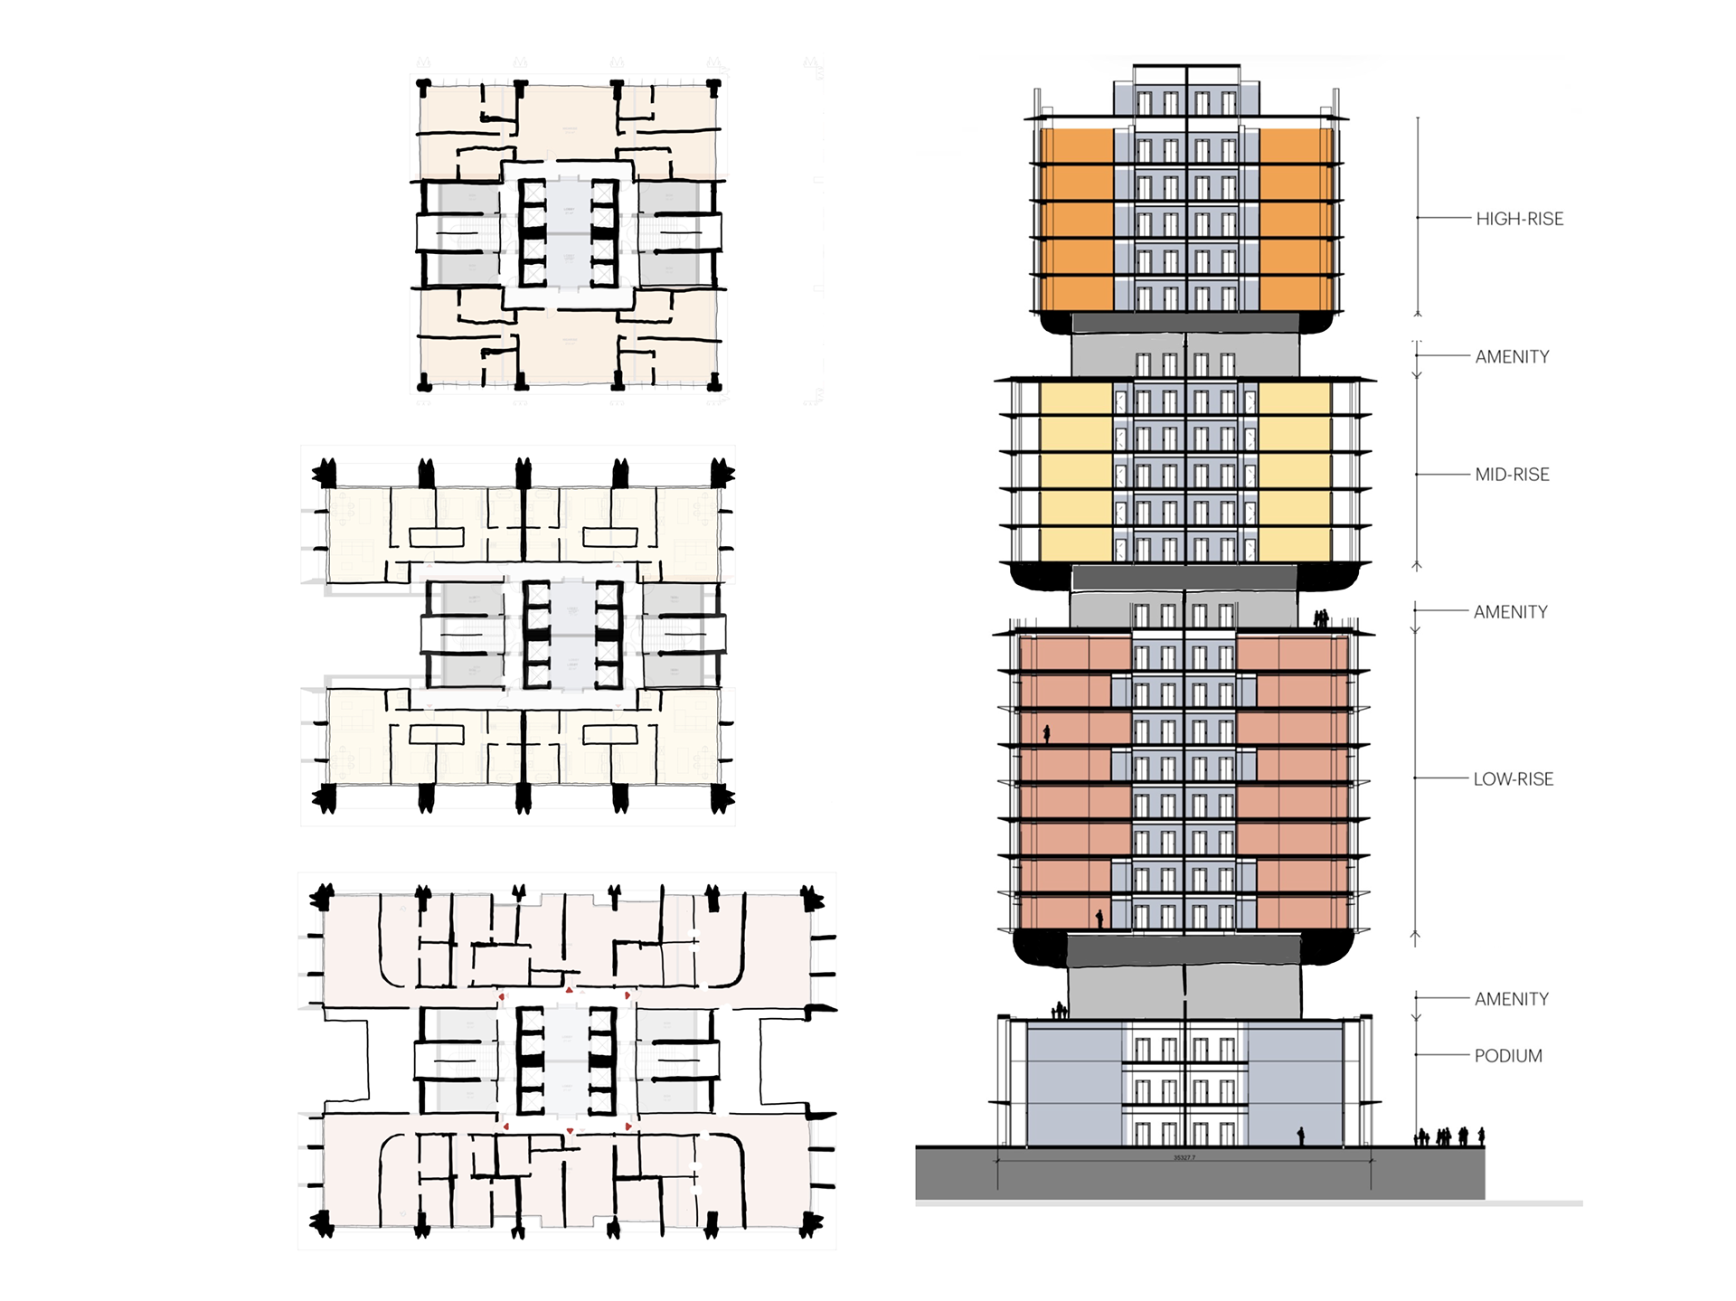
Focus: Spatial organisation, circulation, structural logic, and architectural systems.
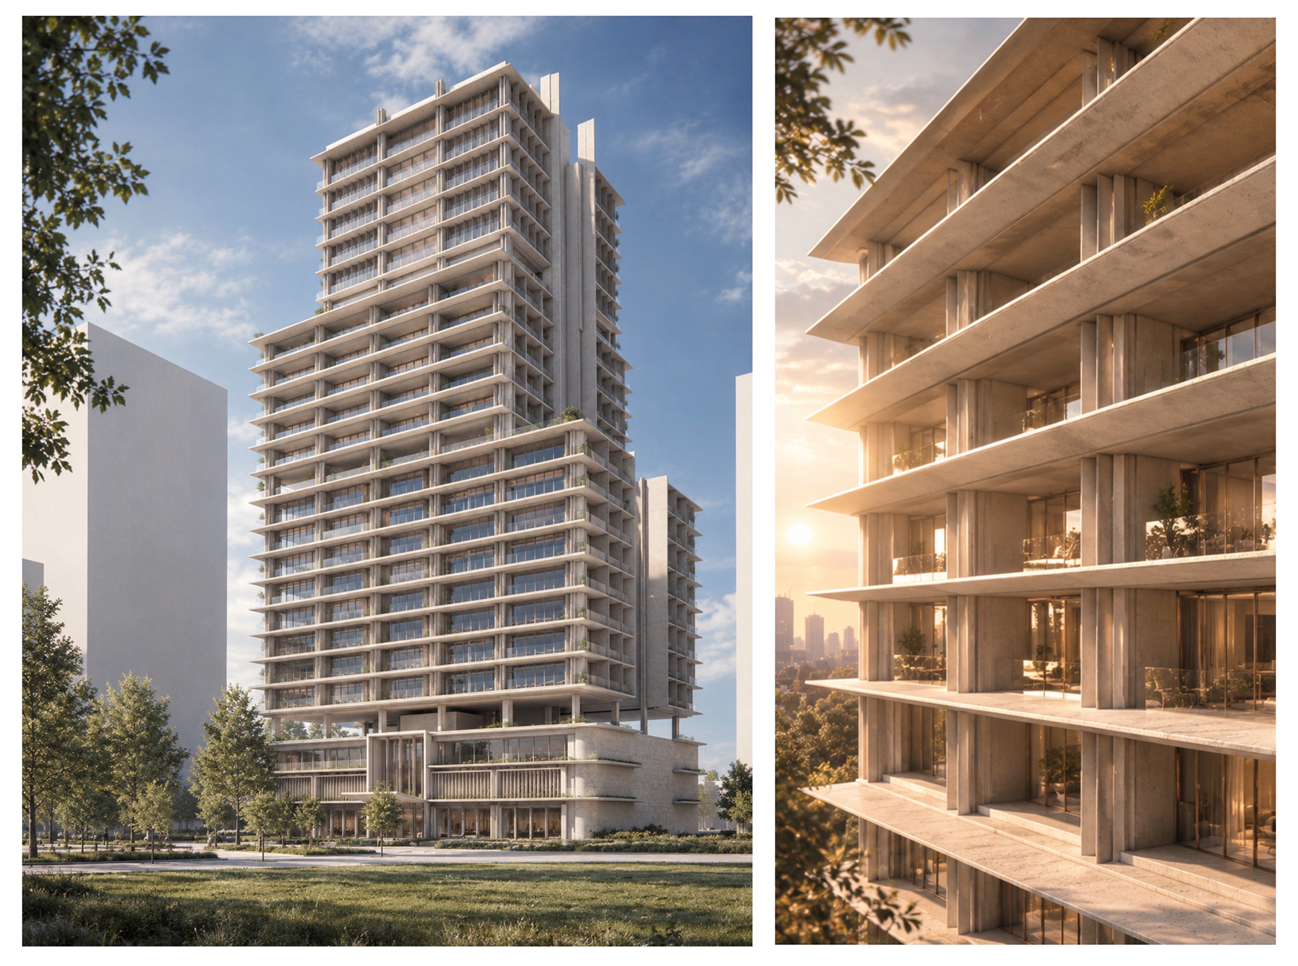
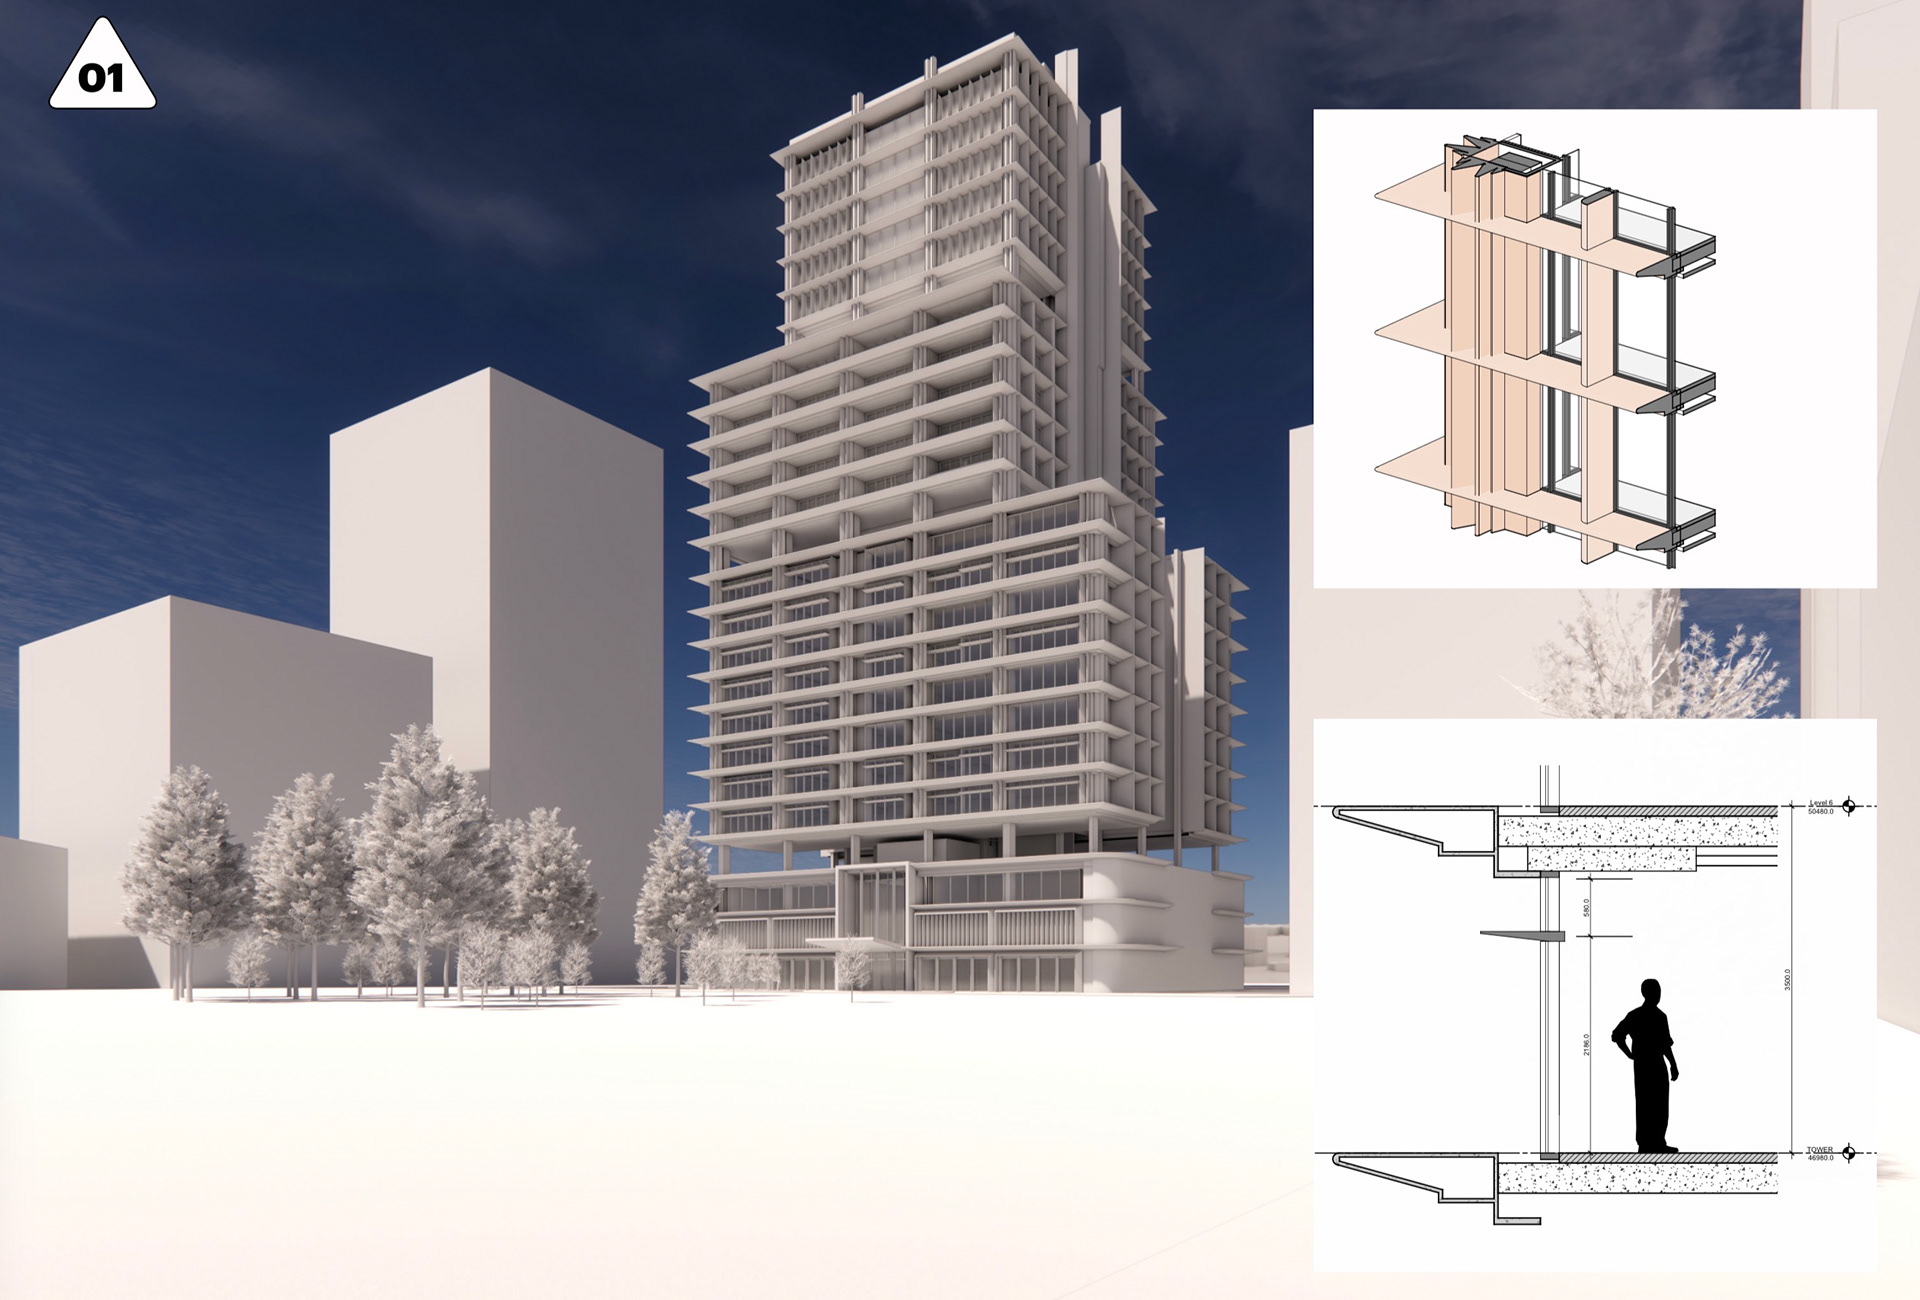
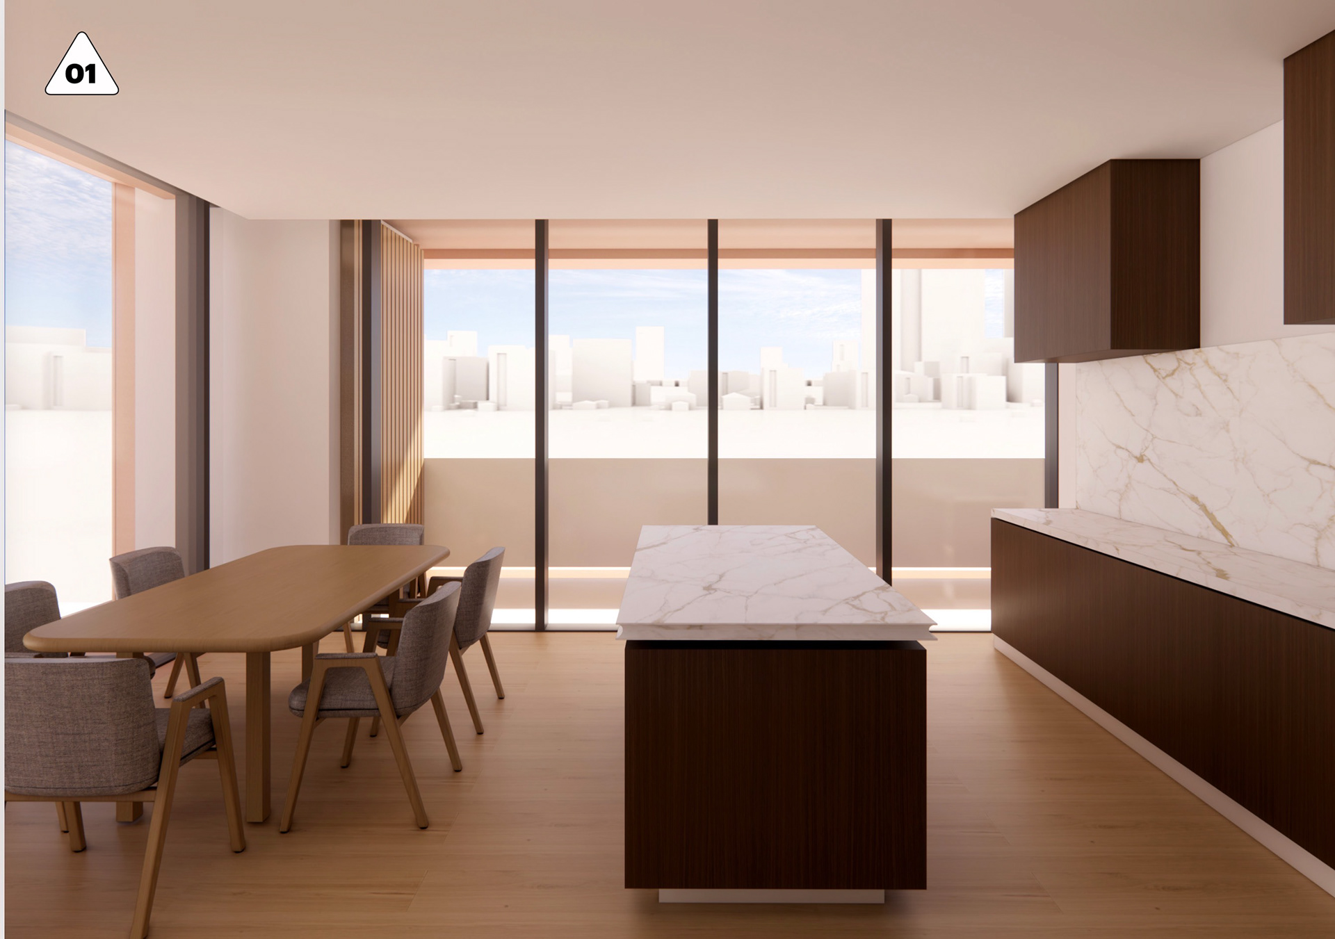
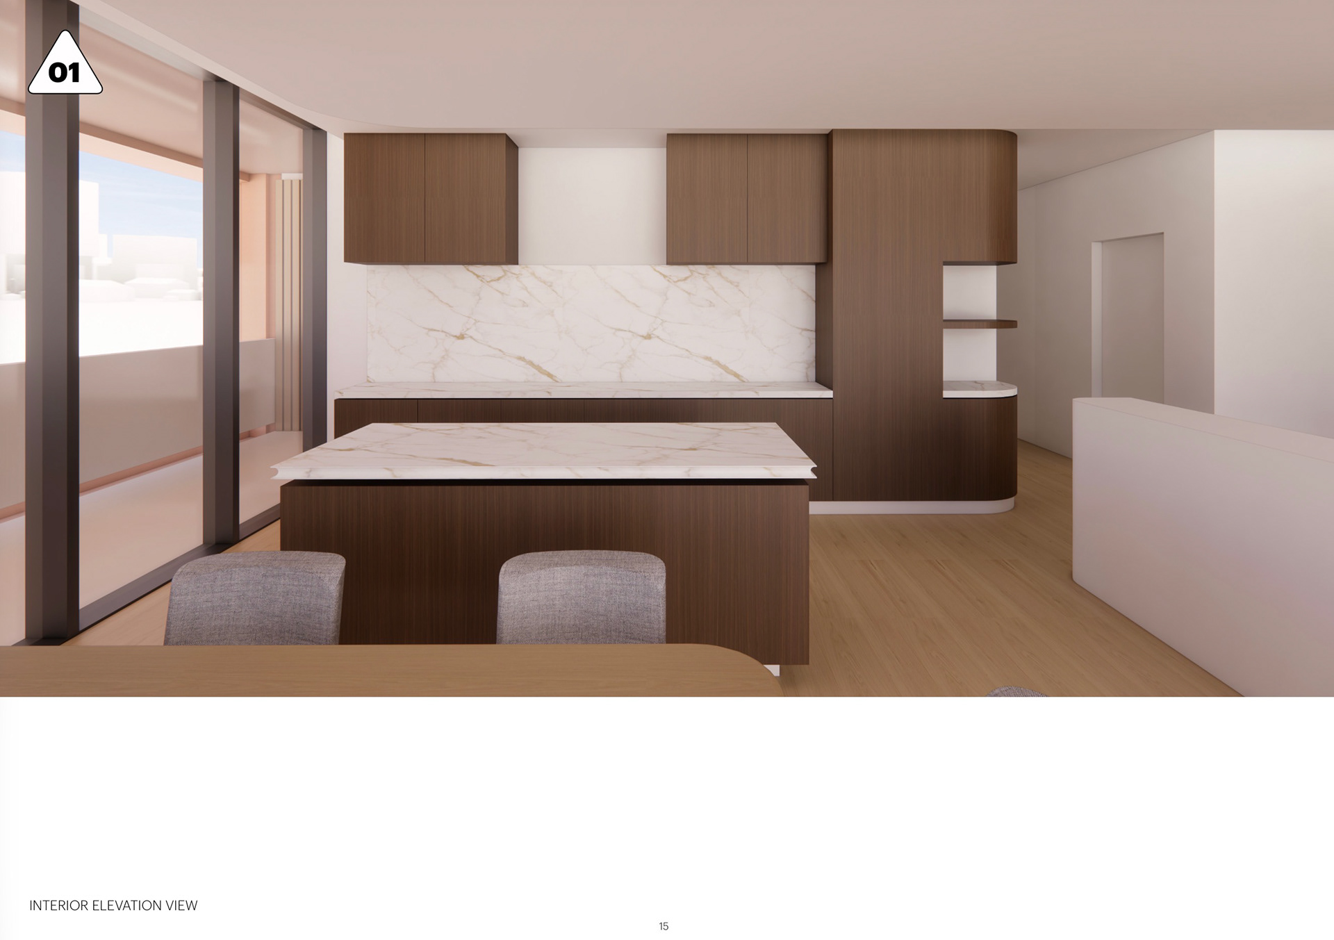
This residential tower project explores the full range of services that VWD provides to clients, ranging from concept visualisation, BIM & design. A purely theoretical exercise in architectural design to create an architectural language & set of typical deliverables for a project of this scale.
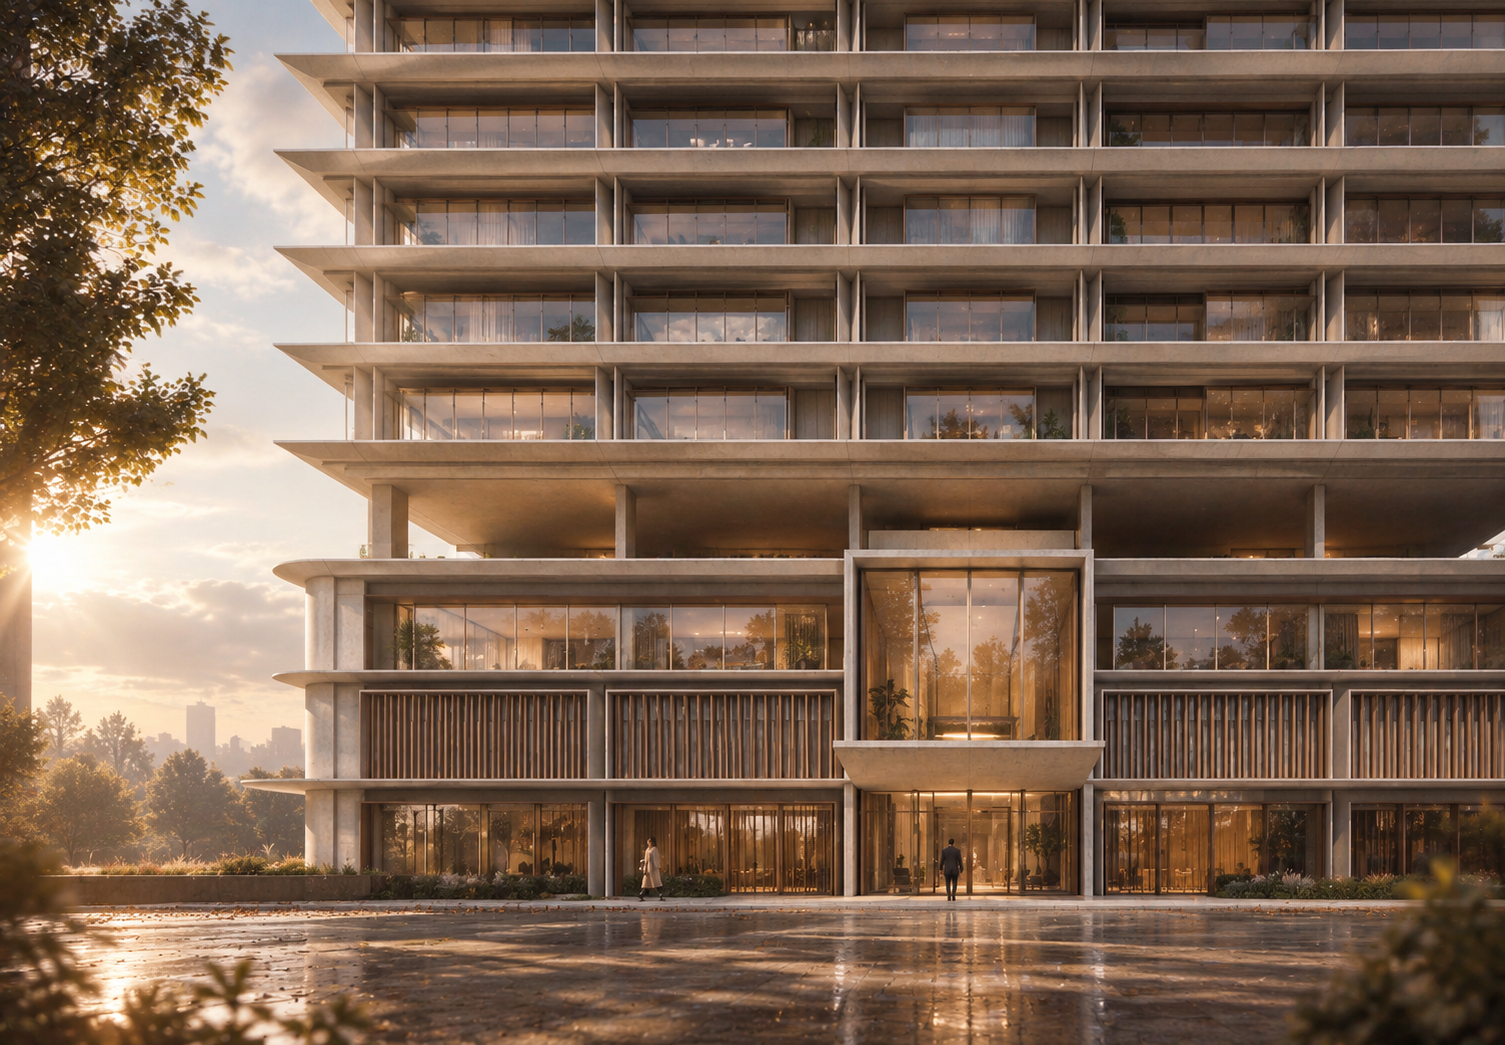
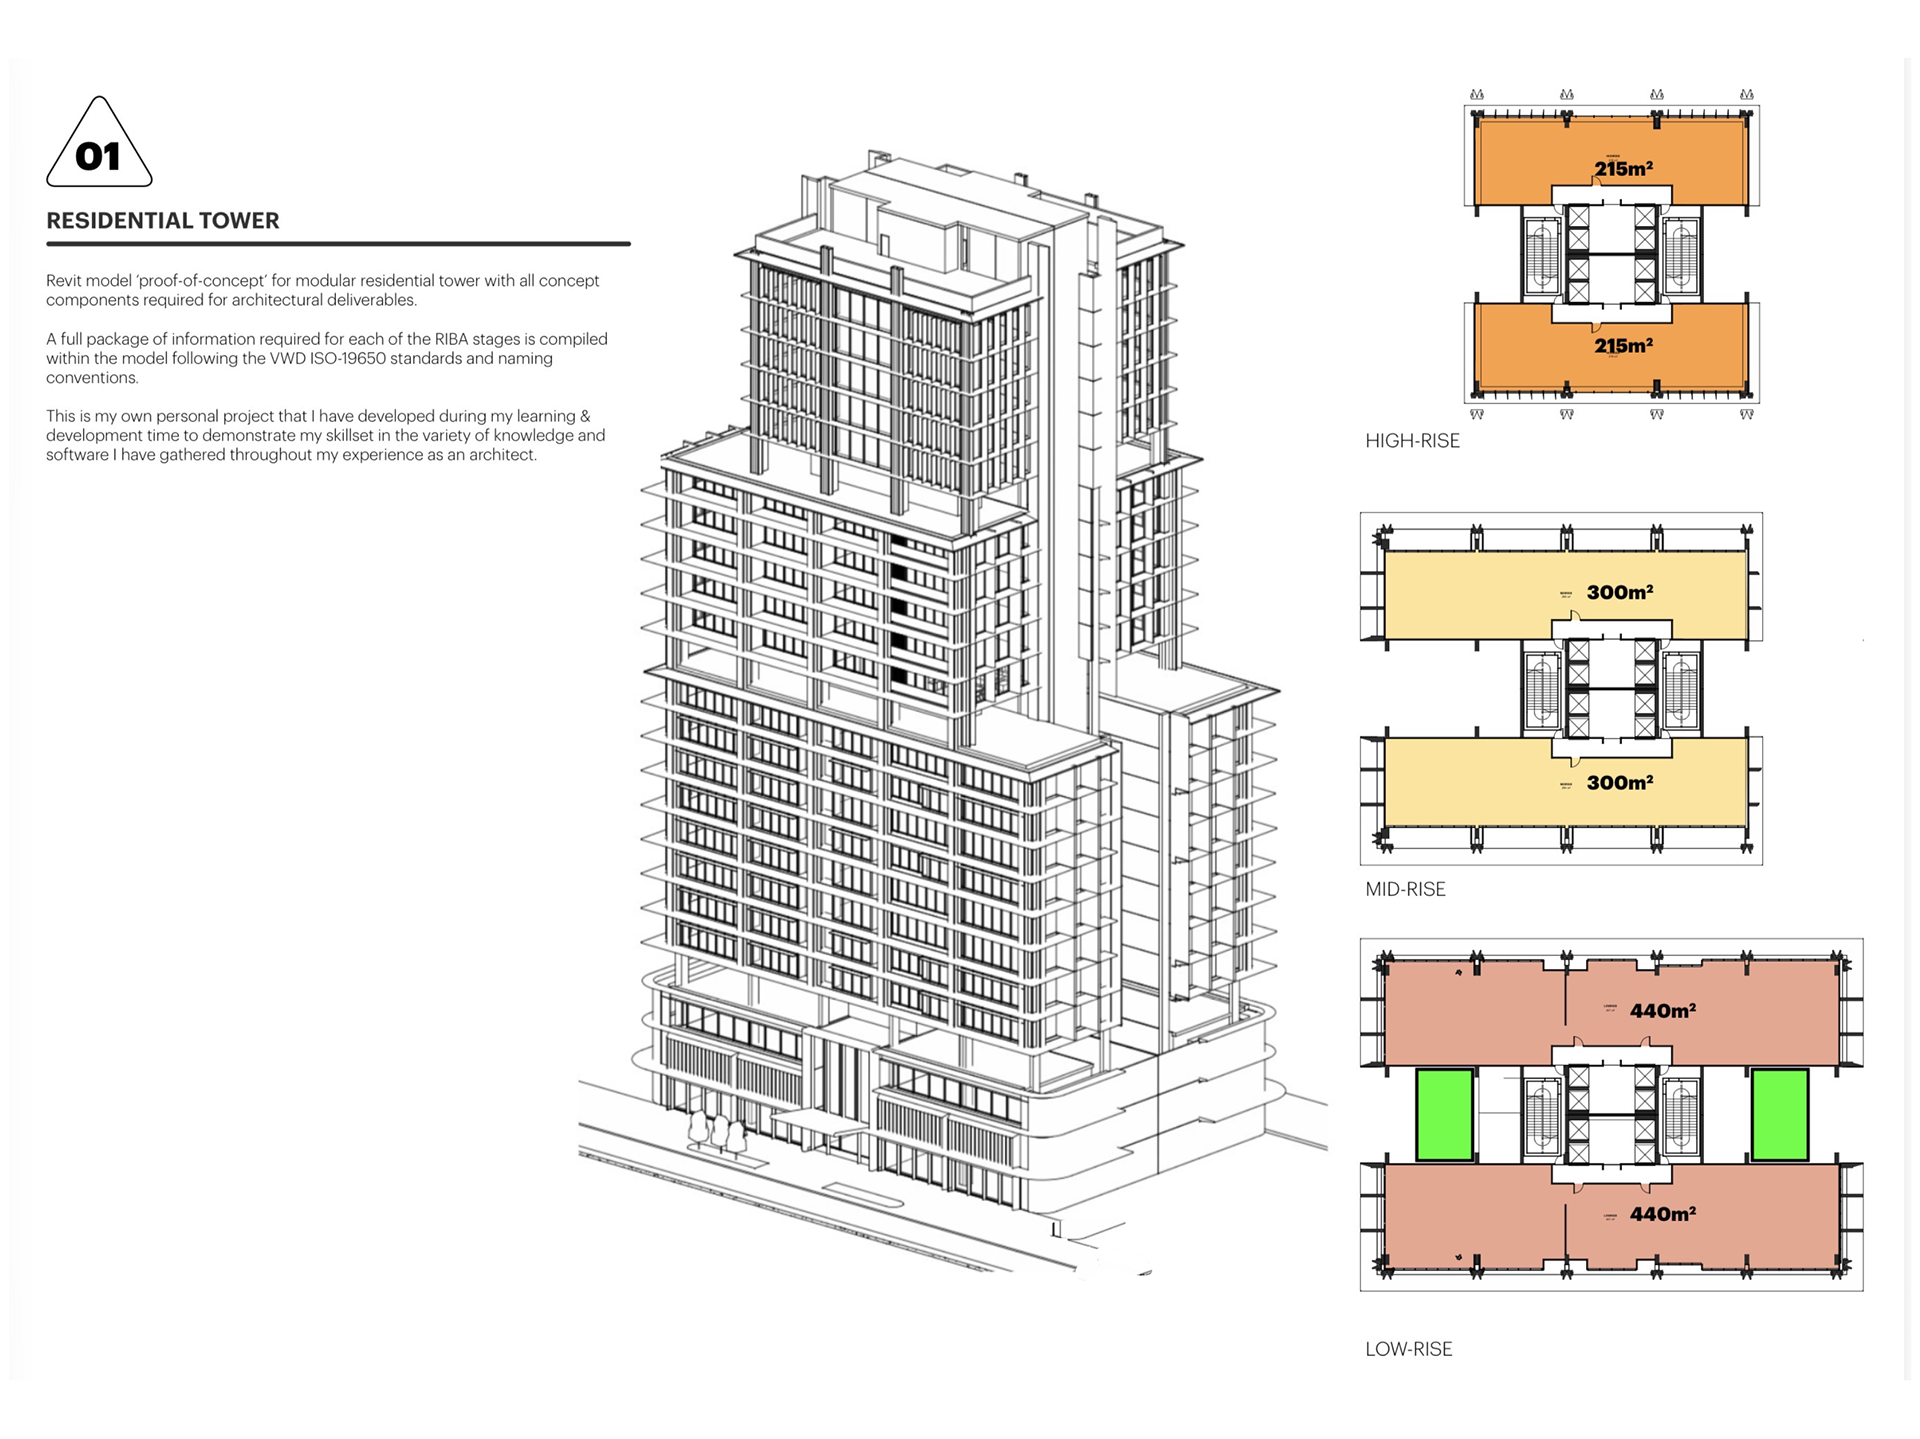
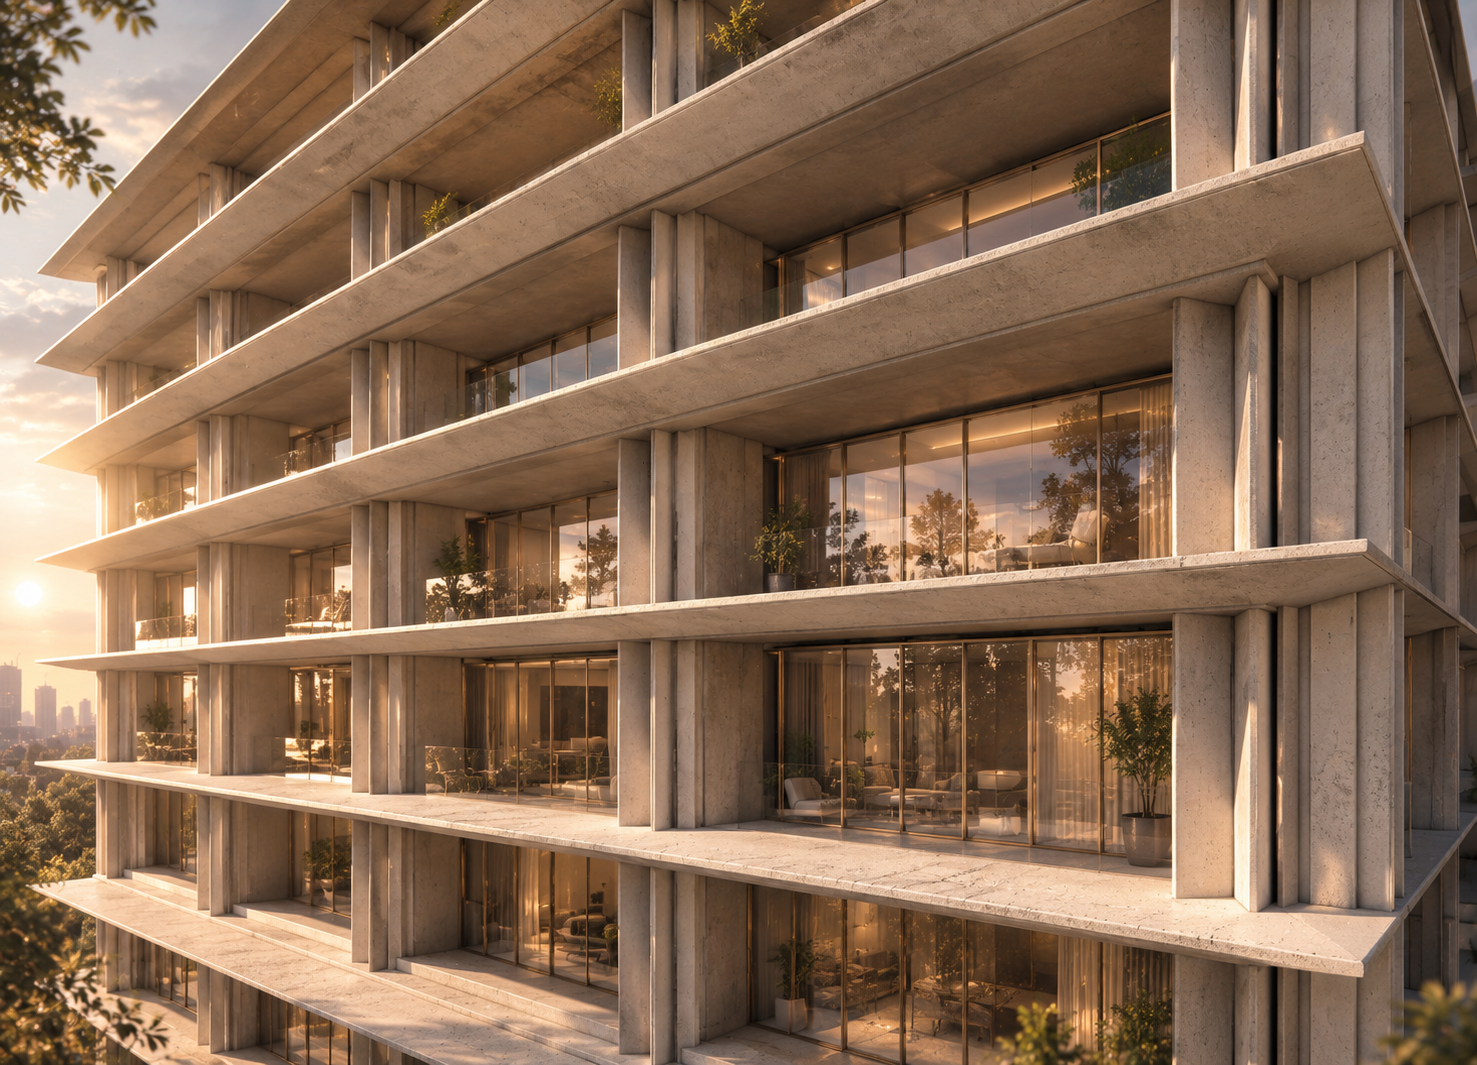
Strata investigates architecture as a series of interconnected layers that respond to site, programme, materiality, and time. Inspired by the geological processes that shape the natural landscape, the project explores how buildings can emerge from their context rather than simply occupy it. Each layer contributes to the overall architectural composition, establishing relationships between structure, circulation, enclosure, and public space while revealing the gradual evolution of the built environment.
The design is organised through a clear spatial hierarchy, where movement and occupation are guided by a sequence of interconnected volumes that balance openness with moments of enclosure. Material expression reinforces this concept, with structural and environmental systems working together to create an architecture that is both robust and adaptable. Rather than concealing the processes that define the building, the project celebrates them, allowing construction, materiality, and environmental performance to become integral components of the architectural experience.
Beyond its physical form, Strata reflects a broader interest in architecture as a dynamic system rather than a static object. The project considers how buildings evolve over time through changing patterns of occupation, environmental conditions, and social interaction, encouraging a more resilient and sustainable approach to design. By integrating landscape, structure, and spatial organisation into a unified architectural framework, Strata demonstrates how a single conceptual idea can inform every stage of the design process, producing architecture that is grounded in context while remaining flexible enough to accommodate future change.